Complimentary Project Consultations
Work With A Pole Barn Builder In Holland, IN To Expand Your Work Space
A well-planned pole barn can provide the extra space you need for equipment, vehicles, livestock, hobbies, or everyday storage. Choosing the right size, layout, and features can feel overwhelming without clear guidance, especially when every property has different requirements. Taking time to plan the building around its intended use helps create a space that works well for years to come.
As a custom pole barn builder in Holland, IN, View Point Construction works with homeowners to create practical structures tailored to their properties. We begin by learning how you plan to use the building before discussing layout options and project details. Whether you need a workshop, agricultural building, garage, or multipurpose structure, we keep communication clear and focus on creating a building that fits your property and your goals. Every project receives careful planning and attention to the details that matter most to how you’ll use the finished space.
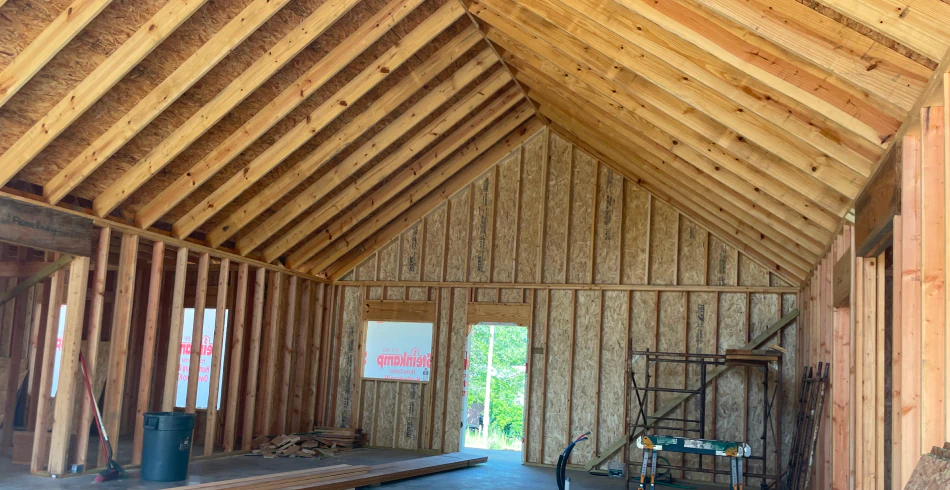
Pole Barns Planned Around Your Property
Every pole barn serves a different purpose. Some homeowners need secure storage for equipment, while others want space for vehicles, workshops, livestock, or recreational items. We take time to understand your plans so the finished building supports the way you use your property instead of following a standard layout.
Our pole barn construction can include:
- Project Planning: Discuss the size, layout, and intended use before construction begins.
- Site Preparation & Concrete: Prepare the building site and complete the concrete work needed for the project.
- Building Construction: Coordinate the structural work, roofing, and siding for a complete exterior.
- Access Features: Plan door locations and building access that fit your daily needs.
- Interior Finishes: Complete flooring or other selected features when they are part of the project.
Every pole barn is planned with your property and long-term use in mind.
Built for the Way You Work and Store
A pole barn should make your property more functional, whether you’re protecting equipment, creating a workspace, or adding storage for vehicles and recreational items. We work with you to understand how the building will be used so the layout supports your daily routine.
Communication remains an important part of every project. We explain the work ahead, answer your questions, and keep you informed as construction moves forward. Expanding your storage or workspace often requires more than just structural framing. If your property improvements also require a durable poured concrete floor for heavy equipment, protective roofing, or exterior siding, our team can manage these related stages to ensure your new building is ready for daily use.
Frequently Asked Questions About Pole Barn Construction
What can a pole barn be used for?
Pole barns can be built for equipment storage, garages, workshops, livestock shelters, recreational storage, and other multipurpose uses.
Can I customize the layout?
Yes. We discuss how you plan to use the building and plan the layout around your property’s needs.
Do you provide free estimates?
Yes. We provide free estimates for pole barn construction projects.
Can you complete related construction work?
Yes. We also provide concrete, roofing, siding, flooring, tile installation, custom homes, and barndominiums for residential projects.
How do I request an estimate?
Call View Point Construction to discuss your project and schedule your free estimate.
Build the Pole Barn You Need
Call our team today for a free estimate on your secure storage building.